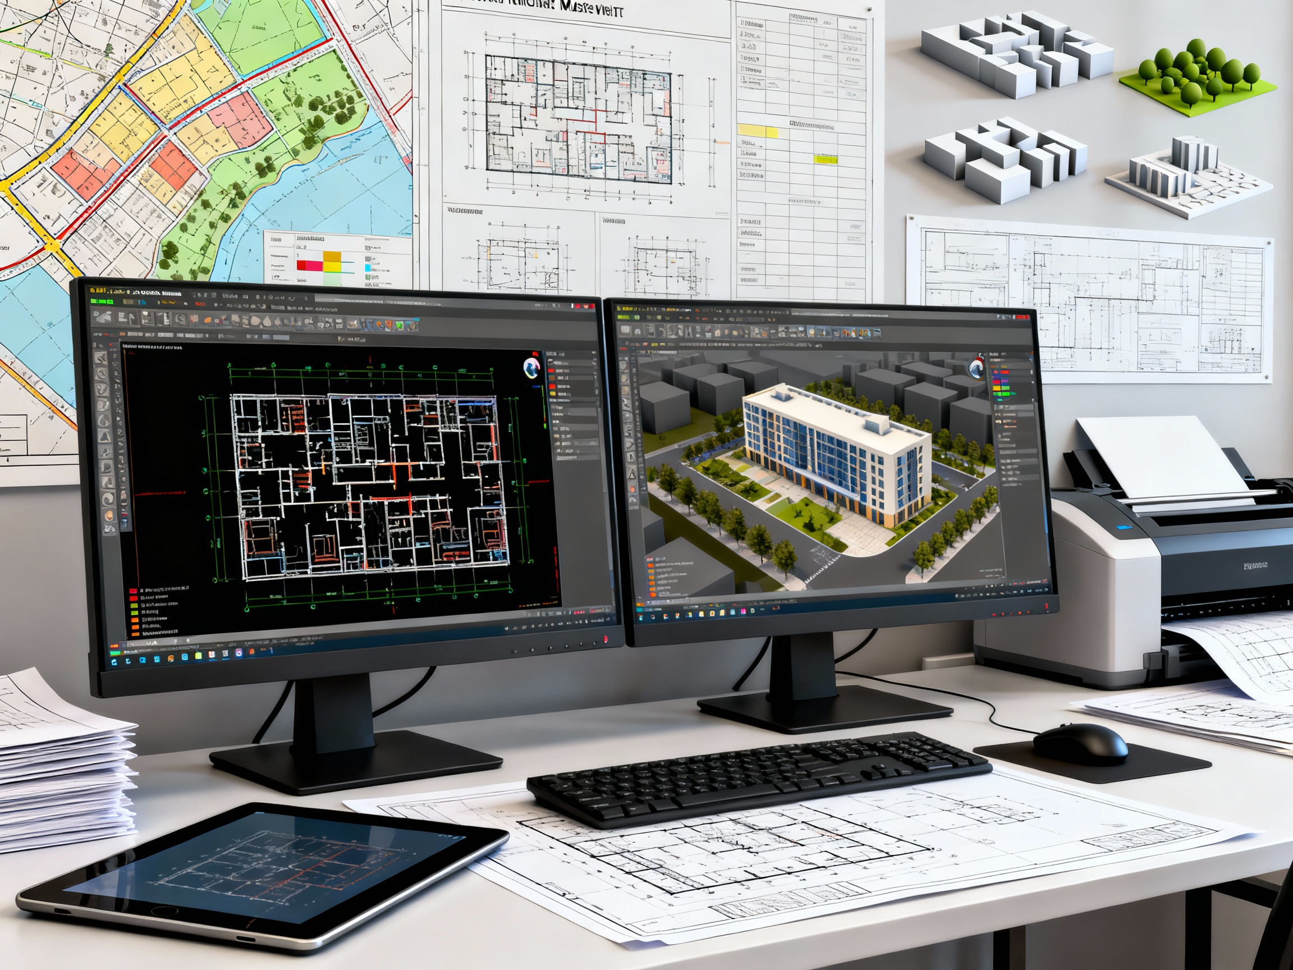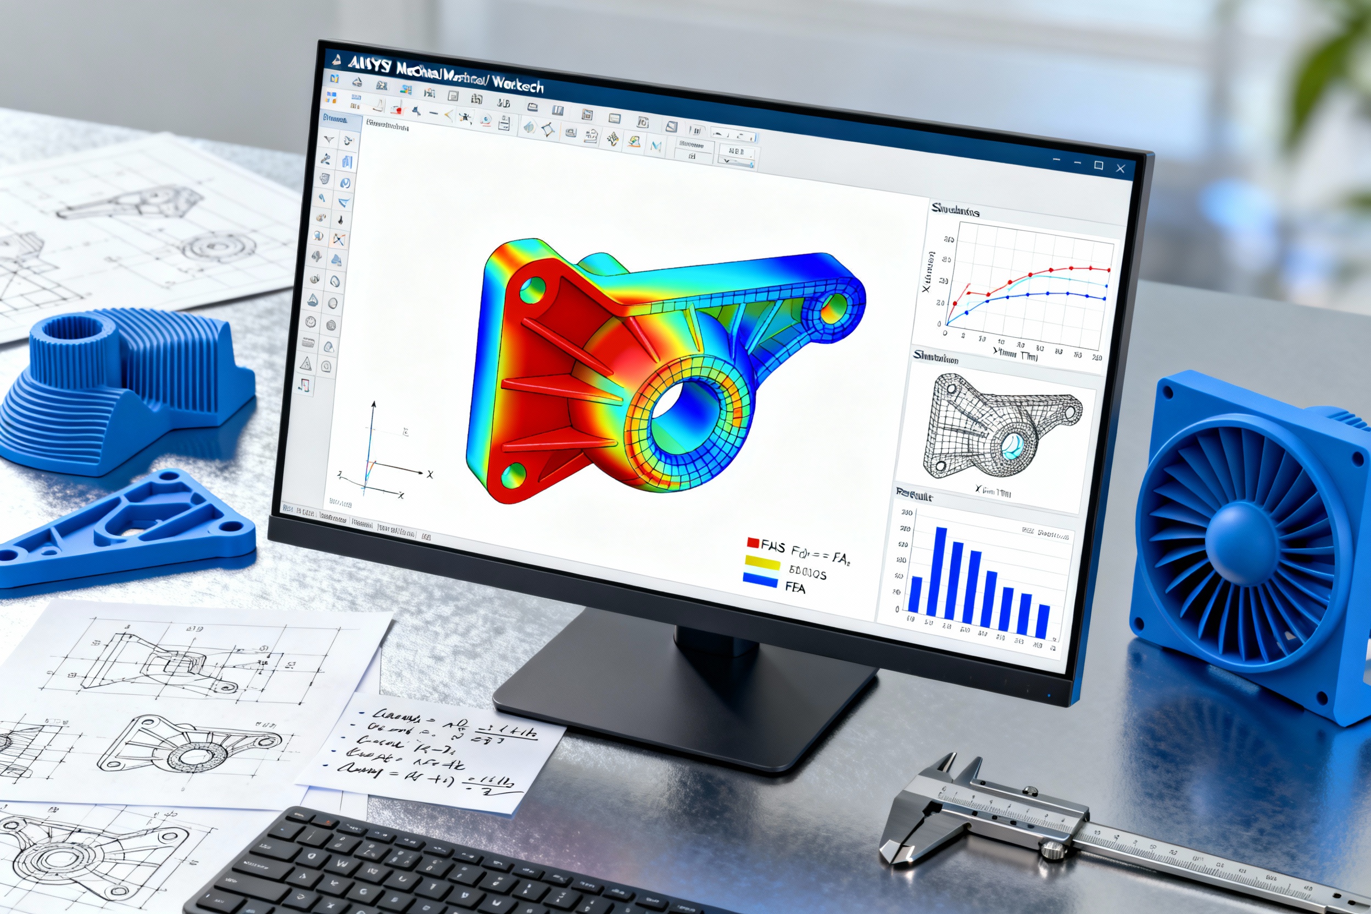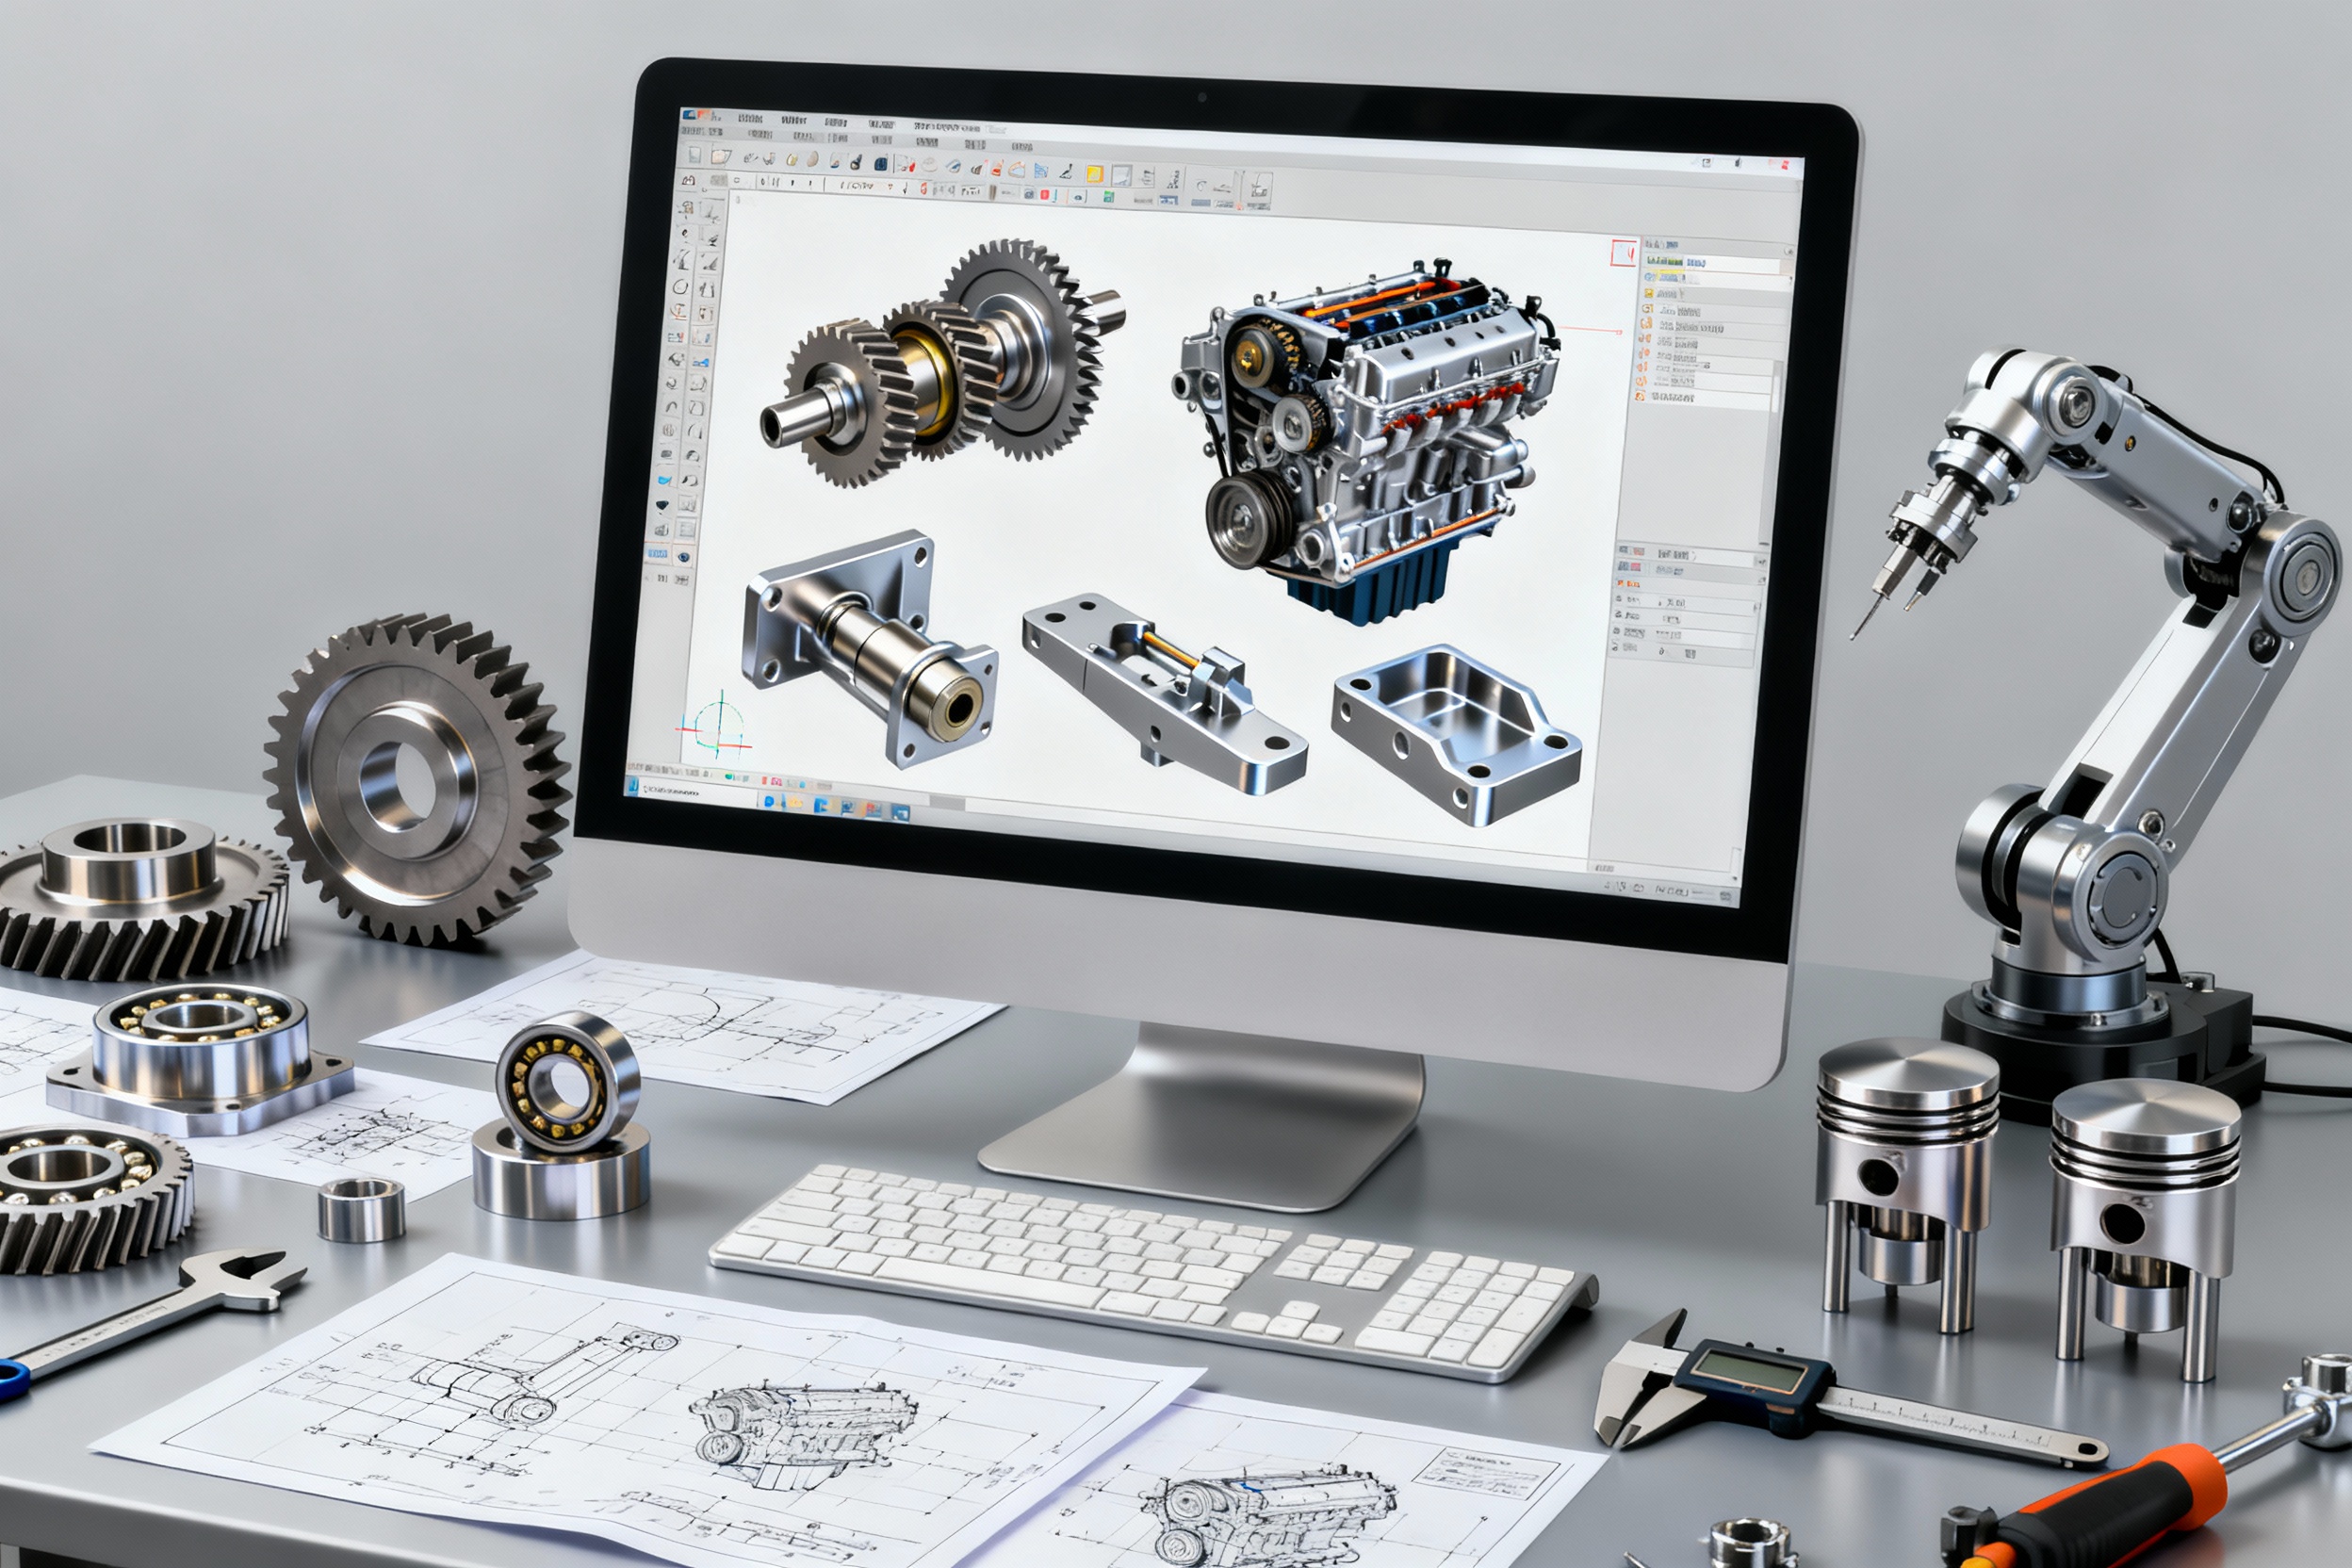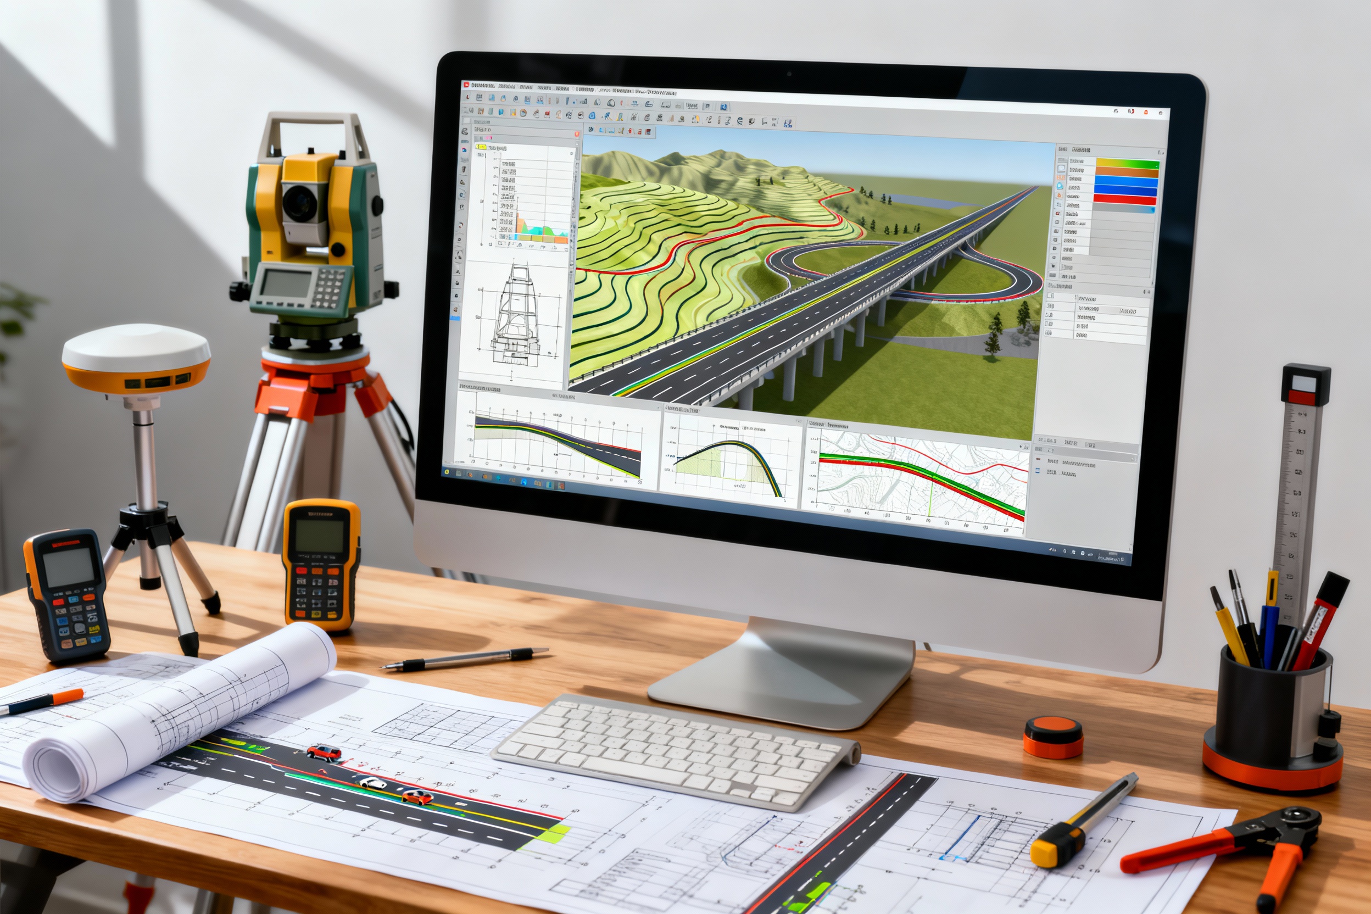
Welcome to cadd career centre Join our courses today! Contact us for more info!
🏆 The LeaderABCD in Online Learning

Build The Skills
To Drive Your Career.

Build job-ready skills with advanced drafting & modeling courses taught by expert trainers using industry-standard software.
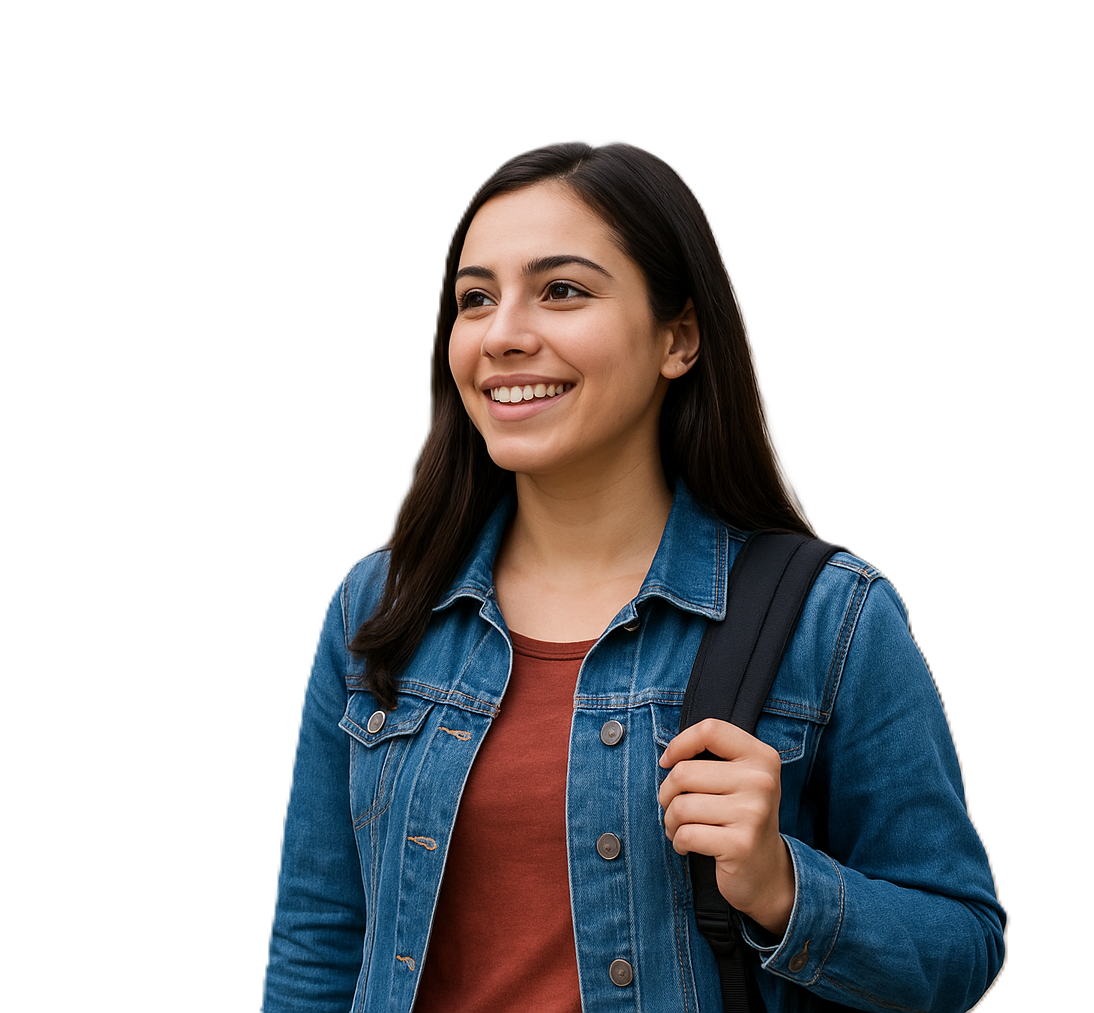
Hero Image
Hero Image Background Shape
Education Images
Education Images
Education Images
Know About Us

CADD CAREER CENTER

CADD Career Center is a professional training institute dedicated to empowering engineering, architecture, and design students with industry-standard CAD skills. Based on real project experience, we provide job-oriented training that bridges the gap between academic learning and practical implementation.

Industry-Oriented Training

Students learn from trainers who have hands-on experience in architectural, civil, and mechanical design projects.

Career & Placement Support

Training is designed to match the real requirements of companies—making students job ready.

Why Choose Us

Creating A Community Of
Life Long Learners.

EDUCATION FOR EVERYONE

People like histudy education.
No joking - here's the proof!

Trusted by industry leaders and valued partners worldwide
 
STIMULATED TO TAKE PART IN?

Upcoming Events

Our Teachers
Posts

Popular Post.

FAQ

Got a question?
We’re here to help

es, many students take AutoCAD + Revit or AutoCAD + SketchUp together.

You can come anytime for lifetime doubt support or message us online.

We provide systems at the institute. You can also bring your laptop if you prefer.

Yes, you can choose morning, afternoon, evening, or weekend batches depending on availability.

You will work on real house plans, interior drawings, 3D models, and BIM projects — everything practical.

Yes. These software skills are required in architecture firms, construction companies, design studios, and engineering offices. We also help with placements.

Absolutely. We assist in creating a professional portfolio required for internships and job placements.

Yes, we provide free demo classes to help students understand our teaching method.

You can register by: Visiting the center Calling/WhatsApp Filling out the online form

Fees vary according to the course. Contact us directly for current pricing and offers.

Yes, students get PDF notes, practice drawings, video help, project files and eBooks.

Depending on the course, you will learn AutoCAD, Revit Architecture, SketchUp, Enscape and more.

We offer both options offline classroom training and online live classes for students.

Yes, we provide career guidance and placement support to our students.

Yes. All students work on live architectural and interior design projects, including drawings, 3D modeling, and BIM documentation.

Yes, every student gets an industry-recognized certificate.

Course durations vary from 4 to 12 weeks depending on the program.

No. All courses start from basic to advanced level. Freshers can join easily.

Our courses are suitable for civil engineers, mechanical engineers, architects, diploma students, interior designers, and beginners interested in CAD/BIM.

We provide professional training in AutoCAD, Revit Architecture (BIM), Interior & Exterior Drafting, MEP Drafting, 3D Modeling, and industry-oriented design software.

Call
Text Message
Review
Email
CHAT